Optimal Sectional Sofa Size for Singapore HDBs
A sectional sofa can make a compact Singapore home feel generous, but choosing the wrong size turns the main living area into a delivery corridor. In many HDB flats and condos, the issue is not simply floor area; it is the combined width of the sofa, coffee table, dining zone, television cabinet and the route from the lift lobby to the front door.
The most useful starting point is the room's usable rectangle, not its advertised size. Measure the finished wall, allow for skirting boards, air-conditioning diffusers and wall sockets, and trace the actual walking path. For a 3-room BTO in Tampines, Bedok or Punggol, a sectional sofa around 220–260 cm wide may suit an open living-and-dining room with careful planning. A larger L-shaped arrangement needs a clearer check of depth, turning angles and lift access.
MIDHILL designs solid wood furniture for compact urban homes, with a 10-year structural warranty and lifetime refinishing. The same disciplined approach should guide your sofa decision: check the dimensions, delivery route and long-term usefulness before choosing a configuration.
What size should a sectional sofa be in a typical HDB living room?
There is no single suitable size because HDB layouts differ, even when their published floor areas match. A 3-room BTO living room may provide roughly 24–32 square metres of usable space before furniture is placed, while a compact 2-room flat may offer only about 18–24 square metres. These figures include circulation and should not be interpreted as empty floor area available for a sofa.
For most Singapore homes, begin with a sectional sofa 220–260 cm wide and 90–105 cm deep. This gives two or three adults comfortable seating without forcing the dining area into the television wall. If the room extends beyond 3.4 metres and there is at least 90 cm of clear circulation behind the sofa, an L-shaped sectional around 260–300 cm can work. Its chaise return should be less than 160 cm long unless it has a dedicated purpose.
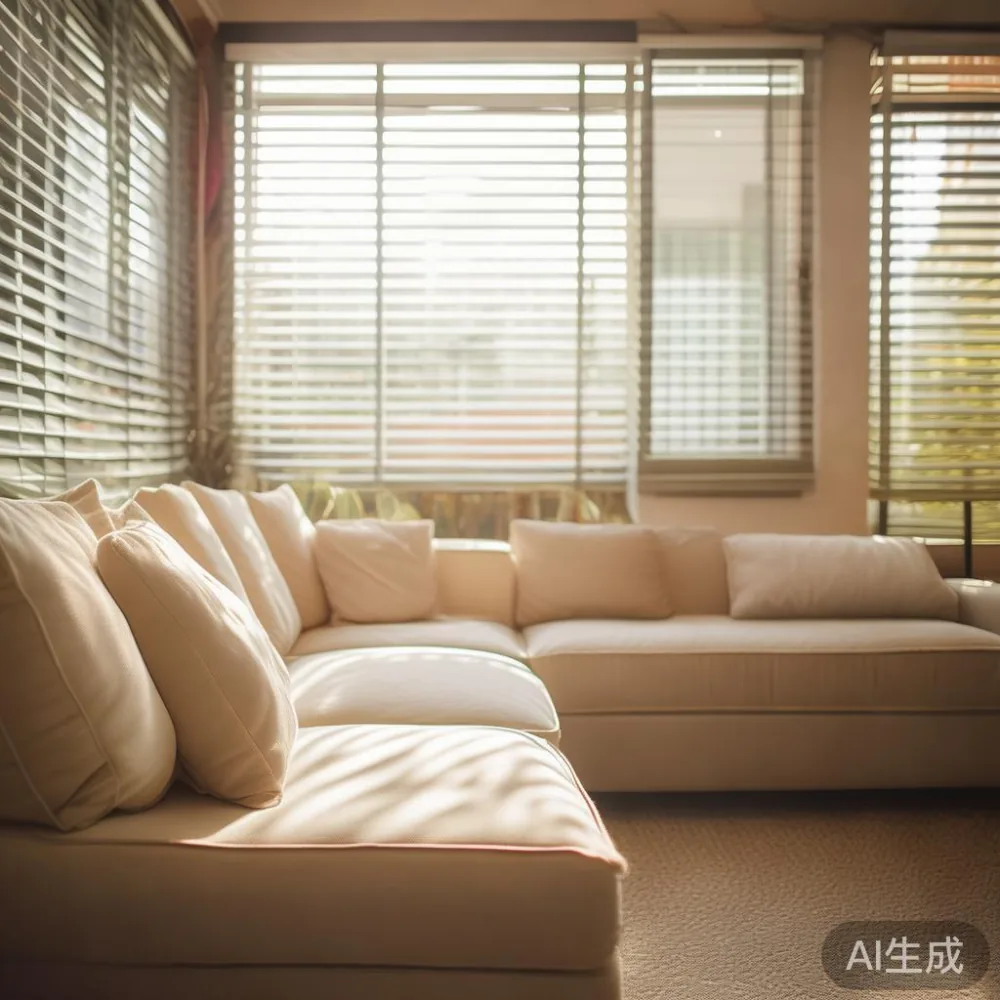
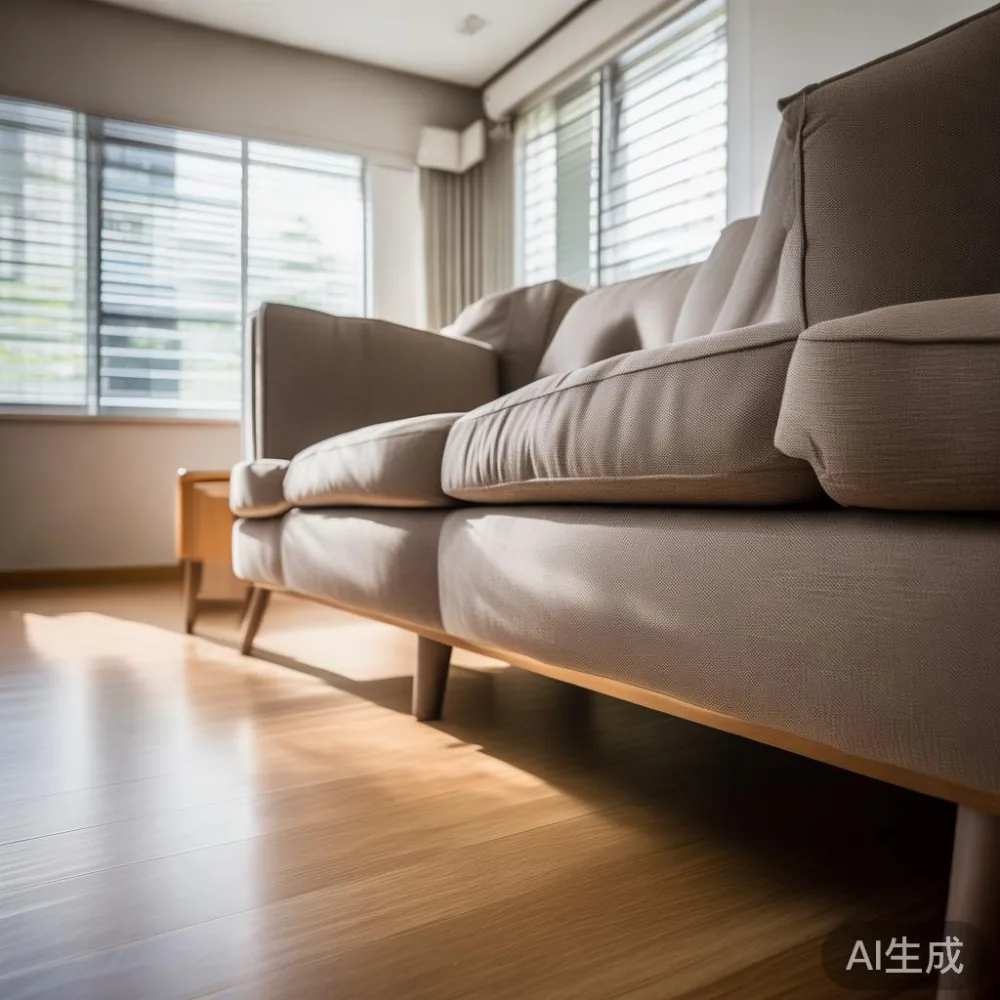
Check the visual proportions too. A low 82–88 cm-high back can preserve sightlines in a small room, while a 95 cm-high back gives more support but feels heavier. A sectional with slim arms can add around 8–12 cm of usable seat width compared with a broad-arm design. Leg clearance of 15–18 cm makes the sofa appear lighter and helps robot cleaners pass beneath it, although this must be confirmed with the maker.
Measure where people actually walk. Keep at least 75–90 cm between the front of the sectional sofa and the coffee table, and maintain a main route of roughly 90 cm where possible. At a doorway, allow enough space to open the door without trapping the sofa. In a narrow corridor, a 95–110 cm-deep sofa can leave only 40–60 cm of travel space, so a shallower 85–95 cm model may be more sensible.
How do I measure my living room before ordering a sectional sofa?
Use a tape measure and record five dimensions: the longest usable wall, the wall-to-wall room width, the ceiling height, the television-console depth and the clearance in front of the main entrance. Note every fixed obstruction, including a projecting air-conditioning ledge, a 120 cm ceiling fan, recessed lights and the dining table's pull-out zone.
Place paper rectangles on the floor at the sofa's proposed 260 cm width and 100 cm depth. Move a dining chair around them. Open the HDB flat's main door and simulate carrying a boxed sectional module through it. If the lift is the first pinch point, check both the lift car's internal dimensions and the landing's turning space. A 220 cm module may travel diagonally through a lift, but a 280 cm module may not.
Do not rely on a renderer's softened perspective. Request dimensioned drawings showing the seat height, arm width, back thickness, chaise extension and the distance from the front edge to the back. Confirm that every measurement is based on the actual product rather than a generic lifestyle image.
For delivery planning, note the estate name, block, floor and unit number at order. Corridors may include 90-degree turns, fire doors and narrow stretches between bin centres. Some building-management rules require the furniture to be moved during specified hours. MIDHILL can quote delivery in days and coordinate the practical details before dispatch; Singapore GST should be included in the final invoice so there is no later adjustment.
Will a sectional sofa fit through the lift and corridor?
It may, but the lift alone does not prove that the sectional sofa will reach its destination. A usable lift car of 110 cm wide by 140 cm deep can accommodate a compact module, yet the route from the lift to the flat may require a sharper turn. In older HDB blocks, a sofa section of 180–220 cm can often be split into two manageable modules.
Measure the lift opening, cabin depth, doorway width and the narrowest corridor point. Add at least 10 cm of working tolerance where a piece must pivot. For the final door, ask whether it opens inward; inward-opening doors can be almost impossible to work through with a long, rigid section. If delivery staff must angle a module, protect the frame and upholstery with moving blankets and corner guards.
Heavy pieces also matter. A large sectional sofa may weigh 75–120 kg, with individual modules weighing roughly 25–45 kg. One module should ideally be manageable by two people without lifting equipment. Check whether the supplier offers an appropriate move-in service, rather than assuming the building concierge will carry it upstairs.
Useful showroom practice is to inspect the solid wood sofa frame, corner joints and leg fixings. A wood frame provides a stable base, but the sectional's comfort still depends on the seat foam density, suspension and cushion construction. Lightweight solid wood furniture should not be confused with flimsy construction; solid wood sofa frames should have even joints, flush surfaces and secure corner blocks.
Which configuration suits a small HDB living room?
A three-seat sofa with a compact right-arm chaise is often more practical than a symmetrical U-shaped sectional. It creates a defined relaxation zone without occupying the centre of the room. Place the chaise along the wall nearest the television if that permits a 90 cm walkway behind it. For a straight HDB living room, a 220–240 cm three-seat sectional gives enough width for everyday family use while preserving a clear route to the dining area.
An L-shaped sectional works well in newer or larger condos that combine the living and dining zones. In Punggol and Tampines, many homes have a dining table set parallel to the TV console, creating a long axis that can support a 260–280 cm sectional. In Bedok, older layouts often have a more compact dining zone, so a smaller chaise or modular two-piece arrangement can be better.
Keep the coffee table close but not crowded. A rectangular table around 90–120 cm long and 45–60 cm wide leaves approximately 35–45 cm between its edge and the seat. Round or oval tables with a 45–55 cm diameter can work in tighter spaces. If the room contains a dining table, align the sectional with the longest wall and avoid a coffee table large enough to interrupt circulation.
For a coordinated home, use light finishes such as warm oak, walnut or a pale ash tone. French light luxury often favours cream upholstery, restrained curves and gentle contrast, while American light luxury can pair a substantial sectional with neutral textiles and darker timber. Post-modern light luxury can work through a clean silhouette and one controlled colour accent. These directions suit a Singapore home when space remains visually calm rather than over-filled.
What should I check before paying for a sectional sofa in Singapore?
Begin with the seat dimensions, not the width. A nominal 240 cm sofa may offer only 175–195 cm of usable seating if the arms are broad. Confirm the seat height, usually 40–45 cm, the seat depth, around 55–65 cm, and the cushion width for each position. Deep seats can look generous in a showroom yet feel difficult for shorter users to rise from.
Ask about the frame, cushions, warranty and after-sales care in writing. MIDHILL provides a 10-year structural warranty on qualifying furniture and lifetime refinishing, which is meaningful for a solid wood sofa because timber can be maintained rather than discarded. Confirm whether the sofa's cushions and upholstery fall under separate terms and how wear, fading and pet damage are assessed.
The price should be clear in SGD. Depending on the selected solid wood sectional sofa, size and upholstery, compare quoted ranges rather than chasing an unsupported figure. GST should be stated, delivery charges should be identified, and the expected delivery window should be given in days. MIDHILL offers free shipping for orders over US$350, although the equivalent Singapore threshold should be confirmed on the live quotation before payment.
Check the return conditions too. A 14-day return window can provide protection if the sofa arrives with the wrong dimensions, visible transit damage or a material fault. Photograph the packaging and furniture at handover, retain the delivery note and report an issue promptly. For a made-to-order configuration, confirm how custom pieces are covered.
Can one large sofa work in both the living room and dining area?
It can, provided the room is treated as one planned zone. A sectional sofa facing a wall-mounted television can leave the dining table visible behind it, while a marble table or compact stone-look dining surface can maintain visual continuity. However, avoid placing the dining table immediately behind a high-backed sectional; the back can make the room feel divided and conceal the table.
Consider the furniture hierarchy. A solid wood dining table may anchor the dining half, a solid wood sofa frame can anchor the lounge, and a slim wardrobe or bed frame elsewhere in the home should not compete with their mass. A marble table with a 140–160 cm top can suit a three- to four-person apartment, but it should have rounded corners or softened edges near a busy route.
Keep secondary storage shallow. A wall-mounted television console around 180–220 cm wide and 35–45 cm deep can preserve floor area. A nightstand with a 45–55 cm top and 40–45 cm height is useful near a bedroom sofa or reading corner, though it should remain secondary to the sectional sofa. If the living room also serves as a guest sleeping area, a slim bed frame around 190 cm wide may be required; a guest-room plan can draw on Mid-century modern for guest room principles without turning the main lounge into a multipurpose showroom.
For compact homes, Nordic for small living room ideas offer useful discipline: pale textiles, simple lines, concealed storage and fewer competing textures. Similarly, light luxury for dining room styling benefits from warm timber, cream upholstery and one reflective surface. If a separate bedroom needs a Japanese-inspired sitting corner, how to style Japanese sofa in bedroom can be answered with a low-profile bench and restrained bedding, but that is a room-specific decision rather than a reason to overload the living room.
How can I style a sectional sofa without making the HDB flat feel crowded?
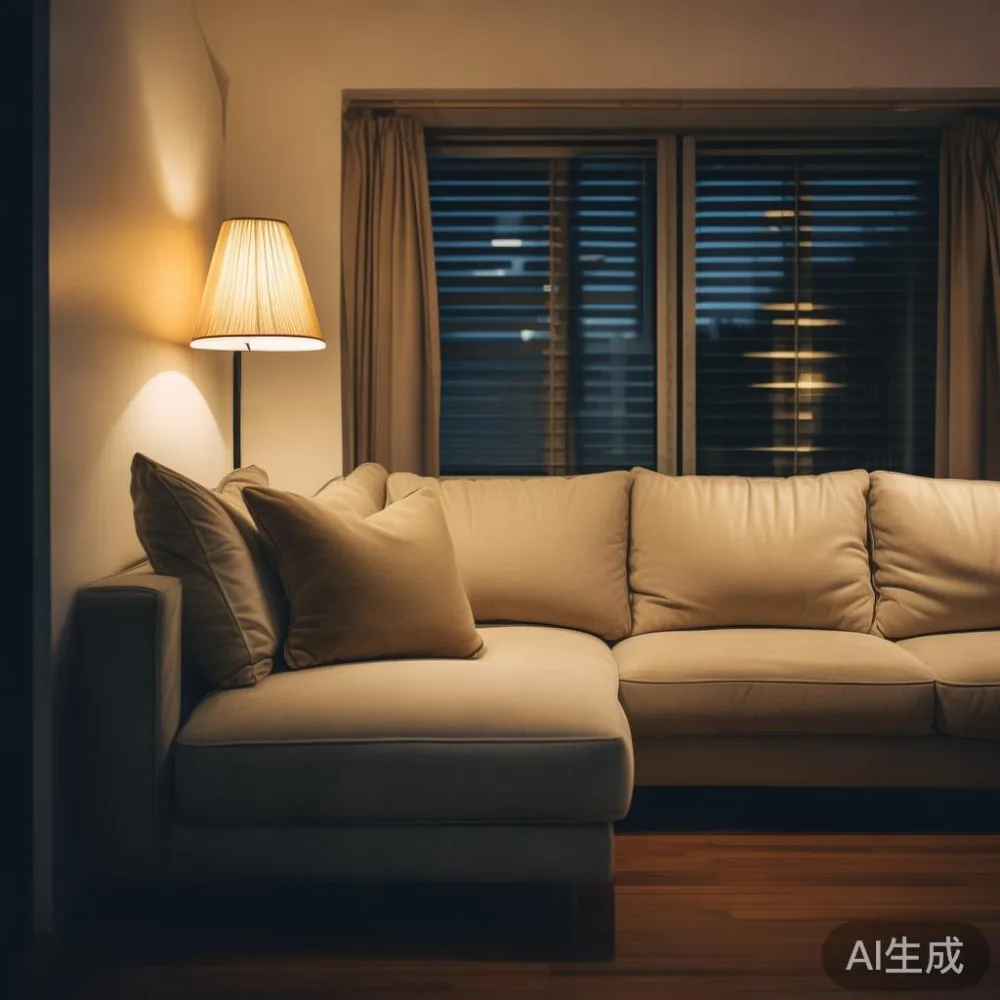
Use the sofa's footprint as the room's centre line and leave the perimeter visually quiet. A rug with a 160–200 cm width can define the seating zone, but it should not extend into the main doorway path. If the sofa is pale, add one or two cushions in a deeper tone rather than several patterns. Keep side tables within 40–50 cm of the seating arm and choose a slender floor lamp with a narrow base.
Vertical storage can save floor area. A wall-mounted shelf at least 20–30 cm above the sofa can hold books and plants without taking cabinet space. Hanging planters should be fixed securely and positioned away from the air-conditioner. In a compact room, open shelving can look cluttered, so closed storage is usually easier to maintain.
Match the sofa's orientation to the architecture. In a narrow HDB living room, run it along the longest wall rather than floating it in the centre. In a condo with a broad rectangular living space, separate the lounge from the dining zone with alignment, lighting or a rug edge instead of another bulky cabinet. A dining table around 140–160 cm long and 80–90 cm wide allows chairs to be pulled back without blocking the sofa route.
Material decisions should feel connected rather than uniform. Solid wood furniture, a marble table and soft upholstery can coexist when one surface carries the strongest pattern and the others remain calm. A solid wood sofa base with visible grain provides warmth; a bed frame, wardrobe or nightstand in a related timber tone will make the home feel considered. Avoid matching every item identically, which can flatten the space.
Is a smaller modular sectional sofa the safer choice for my Singapore home?
Usually, yes. A modular sectional sofa made from two or three sections gives more control over the final footprint and makes the move into an HDB flat less stressful. A 180–220 cm two-seat-plus-chaise arrangement can serve two adults and a child, while a 220–260 cm three-seat arrangement suits a family of three or four. The right choice depends on daily occupancy and the room's measured clearances, not on a showroom's apparent abundance of space.
Before ordering, create a scaled floor plan. Mark the sectional at its exact dimensions, the coffee table, dining table and television console, then draw a 75–90 cm circulation route. Walk that route on the plan. Next, inspect the delivery route from the lift to the front door and record every narrow point in centimetres. This 20-minute exercise can prevent a sofa that looks suitable online but leaves only a 55 cm gap in the room.
When comparing frames, look for solid wood or another structurally specified material, secure joinery and a stable platform. Confirm cushion resilience by sitting for at least 5 minutes, then checking whether the seat returns to shape. If children use the sofa frequently, request removable washable covers and a fabric rated for easier cleaning.
For inspiration beyond the living room, a French bed vs Modern bed comparison can help establish whether a traditional silhouette or clean geometry matches the home's character. A French bed vs Italian light luxury bed comparison may guide timber and metal accents, but keep those references as design guidance rather than copied features. The living room still needs to answer its own needs: enough seating, a clear route, appropriate delivery access and visual calm.
My colleague in Singapore last month measured a Tampines 3-room BTO before ordering a sectional sofa. The showroom model appeared practical, yet the sofa-to-dining-table gap was only 54 cm. Swapping to a 230 cm modular arrangement created a 78 cm route, cleared the lift opening at 104 cm and made the dining chairs usable. The smaller sofa was not a compromise; it made the existing floor plan work.
The right-sized sectional sofa is the one that fits its room before styling, passes through the lift and corridor, and remains comfortable after a full day of use. Measure accurately, select the smallest configuration that meets your seating needs, and treat light-luxury details as accents around a functional frame. That is how a compact Singapore living room can feel relaxed, composed and genuinely livable.