How to Style a Small Apartment With a Sectional Sofa Without Making It Feel Crowded
A compact sectional sofa can make a small HDB flat or condo feel generous, provided its footprint, seat depth and visual weight suit the room. The wrong configuration can block a corridor, narrow the route to a bedroom or make an already compact living area look overfilled. For residents of Tampines, Bedok and Punggol, the practical questions begin with measurements: How wide is the usable wall? Where is the lift door? Can a two-piece sectional be carried through the common corridor and home without turning every turn into a negotiation?
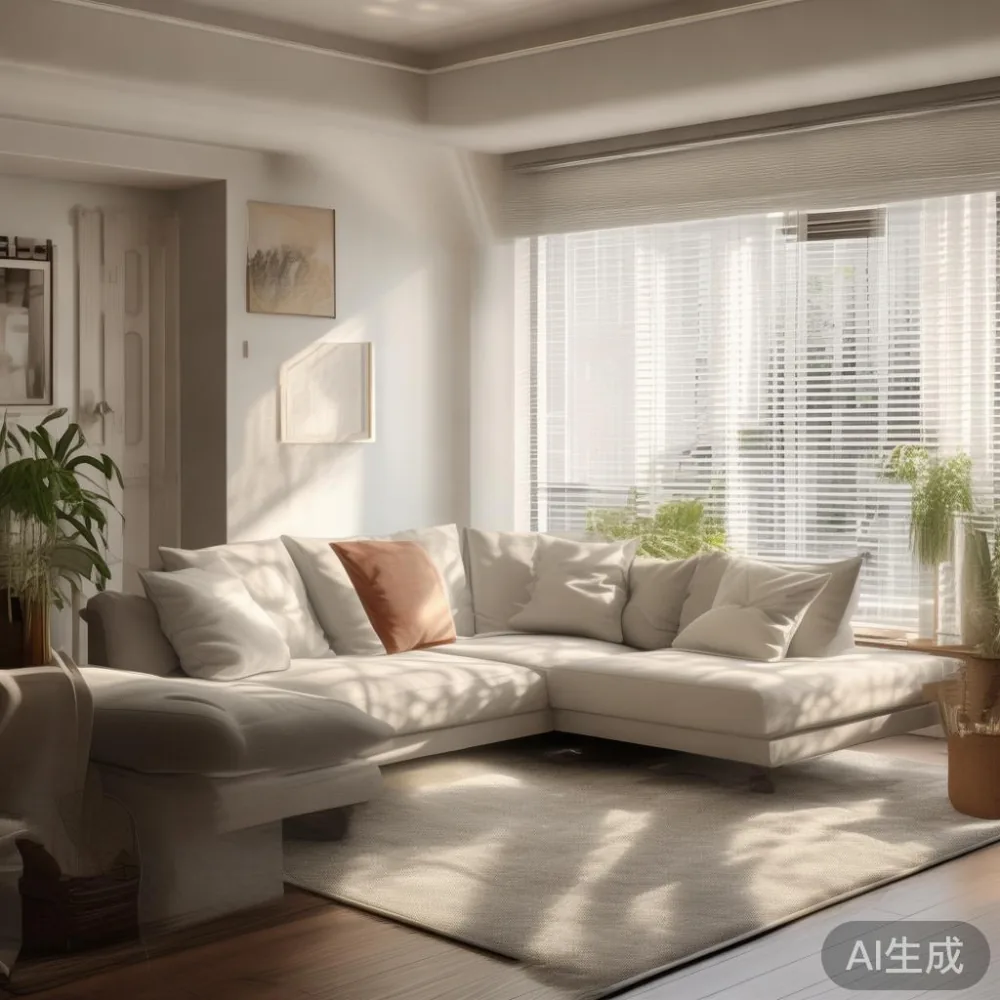
At MIDHILL, I tested several compact layouts over a recent collection review, comparing a three-seat arrangement with a chaise, a corner unit and a smaller two-seat sectional. The most useful result was not simply “choose less furniture”. It was to build one clear seating zone around the sectional, then use slim or wall-mounted pieces elsewhere. That approach supports a French light luxury, American light luxury or post-modern light luxury mood without overwhelming the proportions of the apartment.
What Size Sectional Sofa Fits a Small Singapore Living Room?
Start with a tape measure, not a showroom photograph. Record the living room width, the positions of doors, radiators, television points and air-conditioning vents. Leave at least 80 cm for a normal walking route in front of the sectional and 60 cm beside a principal seat. If the main route from the entrance to the kitchen passes the sofa, keep that passage closer to 90 cm.
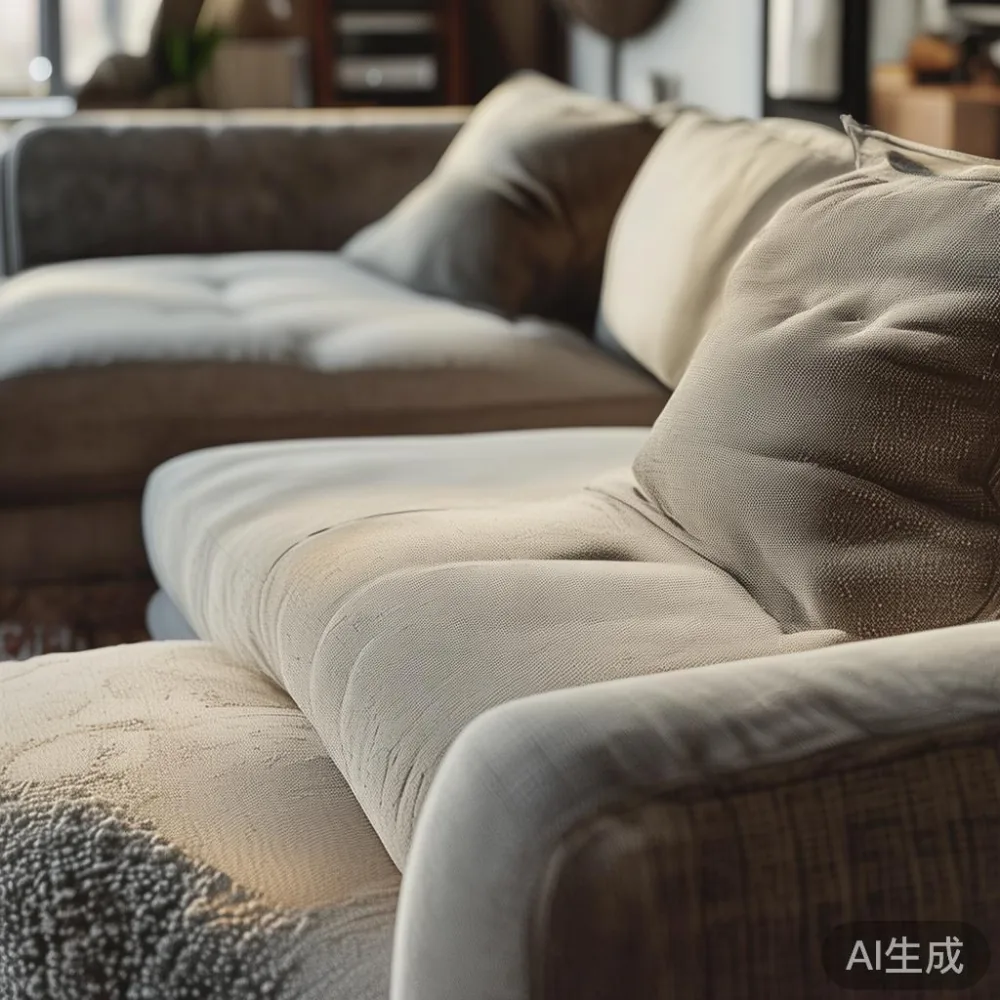
For a compact three-seat arrangement, widths around 210–230 cm are manageable in many Singapore homes. A chaise may extend the total depth to 150–170 cm, so it should sit in the room’s longest dimension rather than beside a narrow balcony door. A corner sectional commonly measures 220–260 cm on each side and needs a square-ish clear zone. For HDB interiors, that footprint can work in a larger living room but can feel heavy in a 3.0 by 4.5 m space once a dining table is included.
Seat depth also affects comfort. A 55–60 cm seat allows adults to sit properly without making the sectional look oversized. A 70–75 cm chaise looks relaxed but consumes more floor area. Low backs around 65–80 cm preserve sightlines, while a sectional taller than 95 cm can dominate a room with a low ceiling.
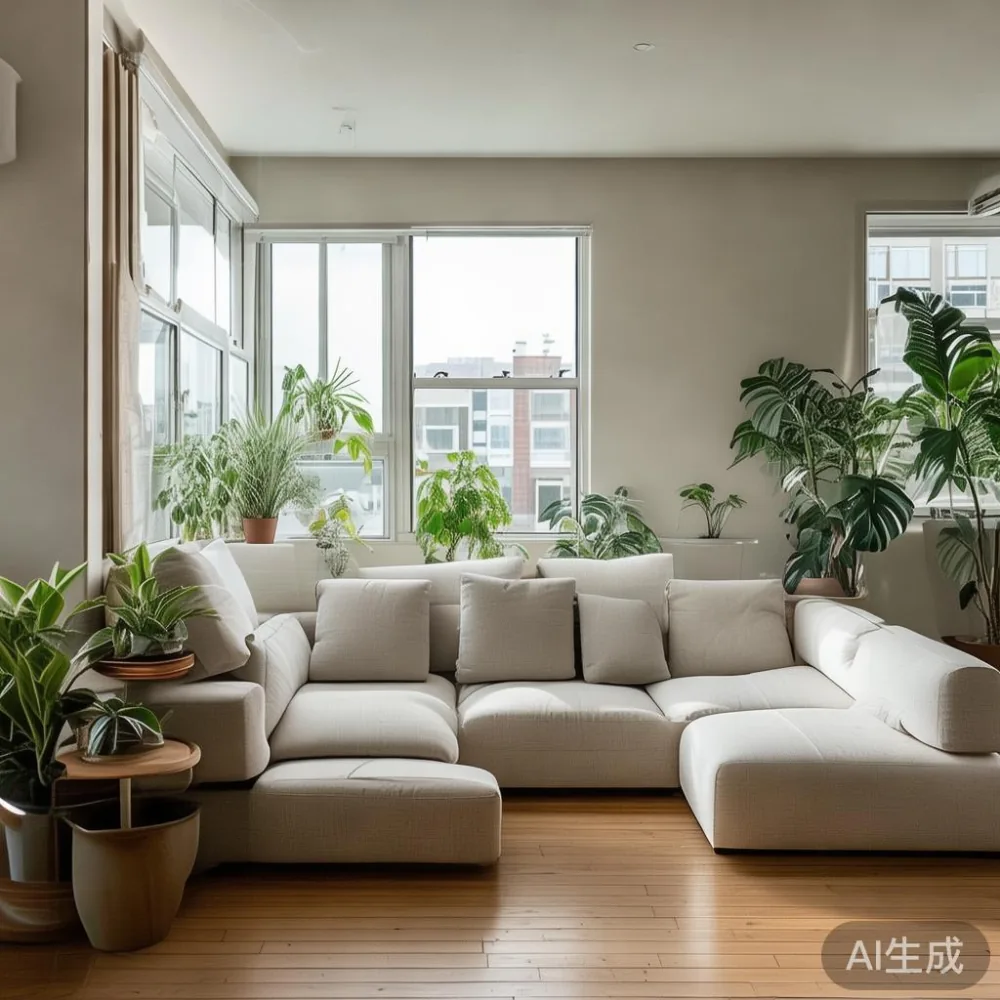
Measure the lift and corridor as carefully as the living room. A common passenger lift may have an internal door width of about 70–90 cm, although the usable diagonal matters more than one dimension. Corridors in older HDB blocks can include bends, overhead pipes or fire-safety equipment. A sectional that is attractive in a showroom can become difficult if its widest fixed section exceeds the lift door.
Last month I visited a Tampines flat to compare the fit of two designs: a 224 cm chaise sectional and a 198 cm two-seat modular version. The smaller unit passed the lift comfortably and turned into the corridor, while the chaise required a tilted maneuver near the lobby turn. The conclusion was practical: modular sections, removable legs and individually manageable pieces can be more useful than an impressively large configuration. Check the dimensions before ordering and request a delivery plan for the actual block.
Which Sectional Layout Keeps an HDB Flat or Condo Open?
An L-shaped sectional works well when the living room has one broad wall and one perpendicular wall. Keep the long section parallel to the longest wall, then place the chaise only if it does not obstruct the balcony or dining route. An L-shaped layout should not project into a doorway by more than a few centimetres; a 15 cm collision can make the room feel pinched.
A straight two-seat sectional is often the calmer choice for a narrow flat. It can sit opposite a slim television console, with the dining area behind it. A U-shaped sectional demands a substantially larger room and should be avoided where the floor area is under roughly 20 m². Even in a larger Bedok condo, shoppers should account for circulation around all three sides rather than relying on the furniture catalogue alone.
For visual openness, keep the space behind the sectional simple. A wall colour in warm white, soft greige or pale putty will reflect light. Avoid a large dark cabinet directly behind a low sofa if the room receives limited daylight. A slim 25–35 cm console can hold a television, a small lamp and two objects rather than competing with the main form.
The sectional should also relate to the dining zone. If a dining table sits only 60–80 cm behind it, movement becomes uncomfortable, particularly when chairs are pulled back. A small round dining table with a 105–120 cm diameter can ease this connection, although it must not be allowed to become a random obstacle. In many HDB layouts, relocating the dining table against the wall is more effective than replacing the sectional with a smaller but less comfortable one.
How Can I Make a Sectional Sofa Look Light Rather Than Bulky?
Proportion does more work than decoration. Select a sectional with a low profile, slender arms and visible slim legs that lift the body 12–18 cm above the floor. This creates visual space beneath the frame and makes the piece feel lighter, even when the total width is around 220 cm. Raised legs can also make cleaning easier, although protective pads are still needed on tiled floors.
Colour should reinforce the room’s largest surface. If the floor is pale beige, choose oatmeal, mushroom, warm grey or muted sand. For a darker floor, a sectional in chalk, light taupe or soft ivory can provide contrast. One plain textile is usually less crowded than several competing patterns. If patterned cushions are used, limit them to two or three and repeat the colours elsewhere in the room.
A sectional sofa shown in cream linen with a walnut-toned base offers one route to light-luxury styling. French light luxury often leans toward curved edges, soft upholstery, brass accents and restrained classic mouldings. American light luxury tends toward generous proportions, clean profiles and warmer hospitality. Post-modern light luxury can introduce geometric forms, mixed materials and stronger repetition. These styles can all suit a compact home, but their physical scale must be controlled.
When comparing options, the phrase light luxury sofa vs Nordic sofa is useful because it separates finish and atmosphere from construction. A Nordic-style sofa normally emphasises simplicity, pale timber and functional proportions. A light-luxury approach may use richer upholstery and decorative detailing without making the room visually heavy. The important choice is not the label alone; it is whether the section’s depth, arms and colour suit the available floor area.
Do not ignore the coffee table. A 90–110 cm round table creates a soft edge and can sit partly in the traffic route without producing a sharp corner. A 100–120 cm rectangular table can work against a straight sectional. Keep the gap between the seating edge and table between 35–45 cm for convenient reach.
What Furniture Should You Keep Beside a Sectional Sofa?
Choose one anchor and several supporting objects. The sectional can be the anchor, supported by a slim media console, a small floor lamp and one side table. Everything else should have a specific job. A narrow side table placed at the sofa’s outer end should ideally be no more than 35–40 cm wide, especially in a tight HDB corridor or beside a balcony door.
For storage, wall-mounted cabinets can replace a bulky sideboard. Shallow units at 25–35 cm deep offer useful space without consuming the visual depth of a conventional wardrobe-style cabinet. Floating shelves should be limited to two or three levels, with a maximum shelf load based on the wall type. Plasterboard walls generally need suitable anchors and careful placement; they are not suitable for heavy storage without appropriate reinforcement.
Lighting can also reduce the crowded effect. A 150–170 cm floor lamp beside the sectional gives a warm pool of light and visually extends the seating area. A 120–140 cm arc lamp may project over a corner seat, provided its base is stable and outside the main circulation path. Warm light around 2700–3000K feels residential and works with wood, linen and cream finishes.
Material continuity helps. A solid wood sofa with exposed timber legs can pair naturally with a solid oak or ash dining table, while a marble table could introduce a more formal note. However, a marble coffee table needs adequate clearance: a round design of 80–95 cm diameter is more adaptable to a compact living room than a rectangular stone slab with sharp corners. Use a table edge protector where children or elderly residents regularly pass.
Small bedrooms deserve the same discipline. A bed frame around 150 cm wide fits many standard HDB bedrooms, while a queen bed at 160 cm wide needs approximately 70–80 cm of clear space on each side where possible. A slim wardrobe at 45–60 cm deep and a 35–40 cm nightstand can preserve useful floor space. Shoppers browsing for sale Modern furniture should compare actual clearances rather than assuming a product is compact because it has a minimal exterior.
Can You Style a Sectional in a 3-Metre-Wide Singapore Living Room?
Yes, if the sectional remains the room’s dominant object and the remaining pieces stay shallow. A three-seat straight sofa around 190–210 cm can leave room for circulation in a compact room, while a chaise may not. Consider a 35–40 cm deep console rather than a 45–60 cm unit, and wall-mounted storage wherever doors and household needs allow.
In a condo, the same principle applies to the kitchen boundary. A breakfast counter or bar stools can consume 40–60 cm, so they should not be placed directly behind a sectional unless the total passage remains practical. Use a slim 25–30 cm ledge with two compact stools if the room is narrow. The stools should tuck fully beneath the ledge so they do not permanently narrow the route.
Decorative scale matters. Keep tabletop arrangements below 25 cm in height, use one larger object rather than five tiny pieces and leave approximately one-third of the console surface empty. Mirrors can reflect light, but a narrow mirror should be positioned to show a useful angle rather than visually doubling a crowded corner. A 40–60 cm wide mirror above a slim console is usually easier to integrate than an oversized framed feature.
Rugs need accurate sizing too. Place only the front legs of the sectional on a rug, or use a rug at least 160 by 230 cm beneath the seating zone. A rug that is too small can make the sofa appear larger. Leave 20–30 cm between the rug edge and major furniture where possible.
Which Light-Luxury Details Suit a Compact Apartment?
Light luxury is about restraint, not the number of accessories. One sculptural lamp, a ceramic vase, two textured cushions and a tray with a remote control can create a polished setting. Brass-finished details should be matte or brushed rather than highly reflective, and their quantity should remain controlled in a small room.
For timber elements, a solid wood bed frame, dining table or nightstand can provide warmth and longevity. Mid-range pieces with simple joinery and reassuring stability are often more practical in an apartment than oversized statement furniture. The exposed wood tone should repeat once elsewhere, creating a visual relationship between zones without making the interior look like a catalogue.
For a guest room, the Coastal for guest room approach can use pale blue, sand, white and natural woven textures to keep the space fresh. Keep the bed frame slim, use a 35 cm nightstand and choose one coastal artwork rather than several competing motifs. This approach works especially well in a room that also functions as a study or occasional office.
Anyone researching 2026 European light luxury furniture will encounter more ornament, curved profiles and crafted surfaces than a minimalist showroom might suggest. The relevant question is whether each detail can be seen without creating visual noise. An upholstered headboard with a simple profile can work; a heavily carved frame with a bulky bed and oversized nightstands may not.
Another useful comparison is European light luxury bed vs French provincial bed. The former may pair clean architectural lines with refined upholstery, while the latter often includes carved details, curved arms and more decorative shaping. In a compact HDB bedroom, a restrained European form may preserve space better. In a larger master bedroom, a French provincial bed can work if its footboard does not block circulation.
How Do You Deliver a Sectional Sofa Into a Singapore Home?
Delivery planning is part of the styling decision. Confirm the lift dimensions, corridor bends, stair access, door width and parking restrictions with the building management where required. Provide the full flat address during ordering, but avoid sending private access information through unsecured messages. Ask the supplier to state whether the sectional arrives in separate modules and whether the legs can be removed.
At MIDHILL, the company has exported to more than 15 countries since 2008 and supports delivery to Singapore with GST reflected at checkout. A 10-year structural warranty and lifetime refinishing add long-term confidence for solid wood pieces, while the sectional sofa should be assessed separately for its frame, cushions, textile and hardware. Delivery timelines vary by configuration and stock status, so allow approximately 7–14 working days for an in-stock Singapore order and longer for made-to-order or specialised pieces.
Protected delivery should cover the right to inspect the pieces on arrival. Check corners, upholstery, legs and connection points before accepting. If something is damaged, photograph it immediately and record it on the delivery document. MIDHILL also offers a 14-day return window for eligible products, subject to the stated return conditions.
Shipping over US$350 is free on MIDHILL’s international site, while Singapore orders use the displayed SGD price. Buyers comparing for sale Japandi furniture should include GST, delivery, lift fees and any assembly costs in the comparison. A slightly higher SGD purchase price can still be sensible when the pieces are proportioned correctly, reliably delivered and supported by a meaningful warranty.
Finally, live with the room before buying large additions. Place painter’s tape on the floor to mark the sectional’s proposed footprint. Walk through the route for 5 minutes several times a day. If the path from the door to the kitchen becomes frustrating, reduce the sectional or change its orientation. The most successful compact living room is not merely photographed well; it remains comfortable through a television evening, a family meal and a normal Monday morning.