Best Sectional Sofa Sizes for Singapore HDB Living Rooms
Choosing a sectional sofa for a Singapore HDB living room is less about filling the available floor area and more about creating comfortable circulation around it. A 3-room flat in Tampines may have a compact lounge beside the kitchen, while a newer Punggol HDB home can have a longer rectangular living and dining area. Bedok layouts add another variable: windows, balcony doors, television walls and lift access all influence the usable space. The dimensions that look generous in a showroom can feel restrictive in a flat measuring only 3.6 by 4.2 metres.
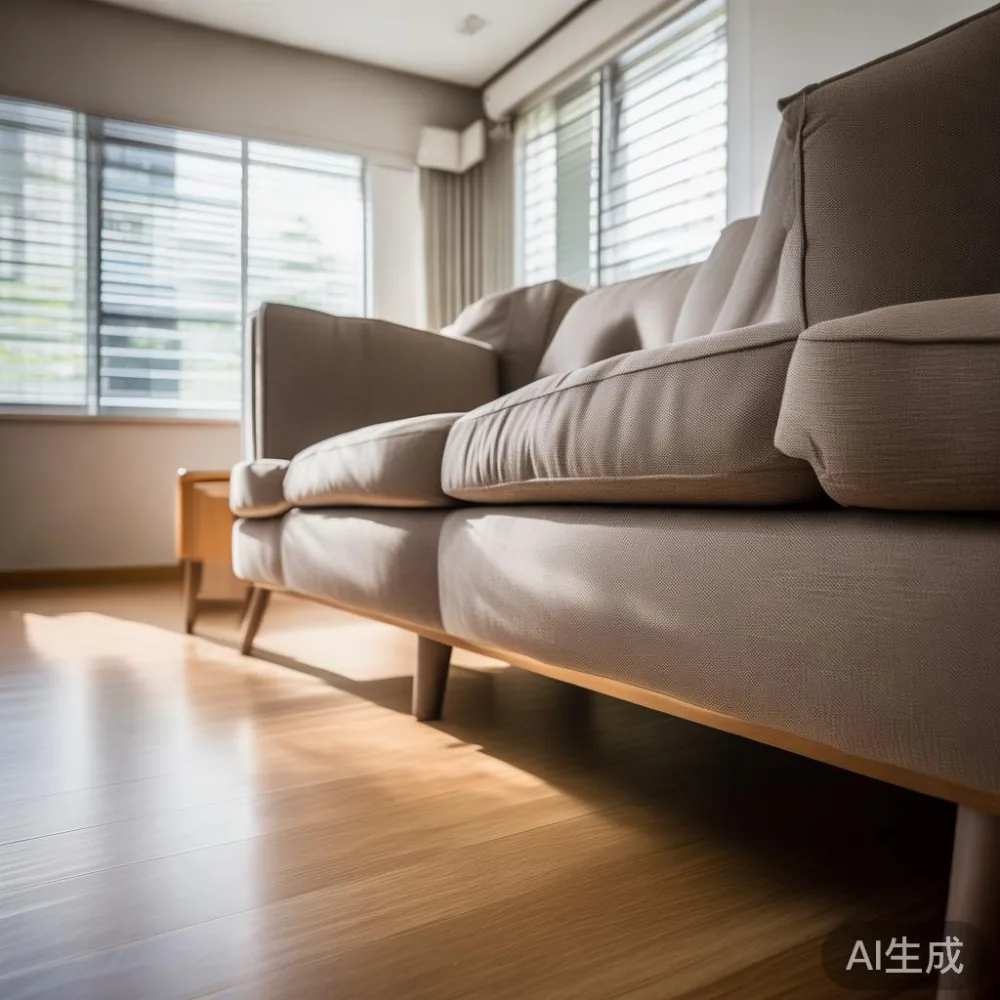
This guide explains how to measure, compare and order furniture that suits local homes, including the often-overlooked route from the HDB car park to the living room. It also considers a light-luxury approach inspired by French interiors, American comfort and post-modern restraint, alongside practical requirements such as solid timber construction, removable covers and clear delivery terms.
What usable living-room space should I measure?
Measure the room at its narrowest points, not only along the longest wall. Note the skirting board, balcony door swing, television console depth and the position of air-conditioning outlets. Leave at least 90 cm between the front of a sectional sofa and a coffee table for comfortable foot placement. A walkway behind the sofa should be 75-90 cm wide; 60 cm can physically work, but it feels pinched when several household members pass through.
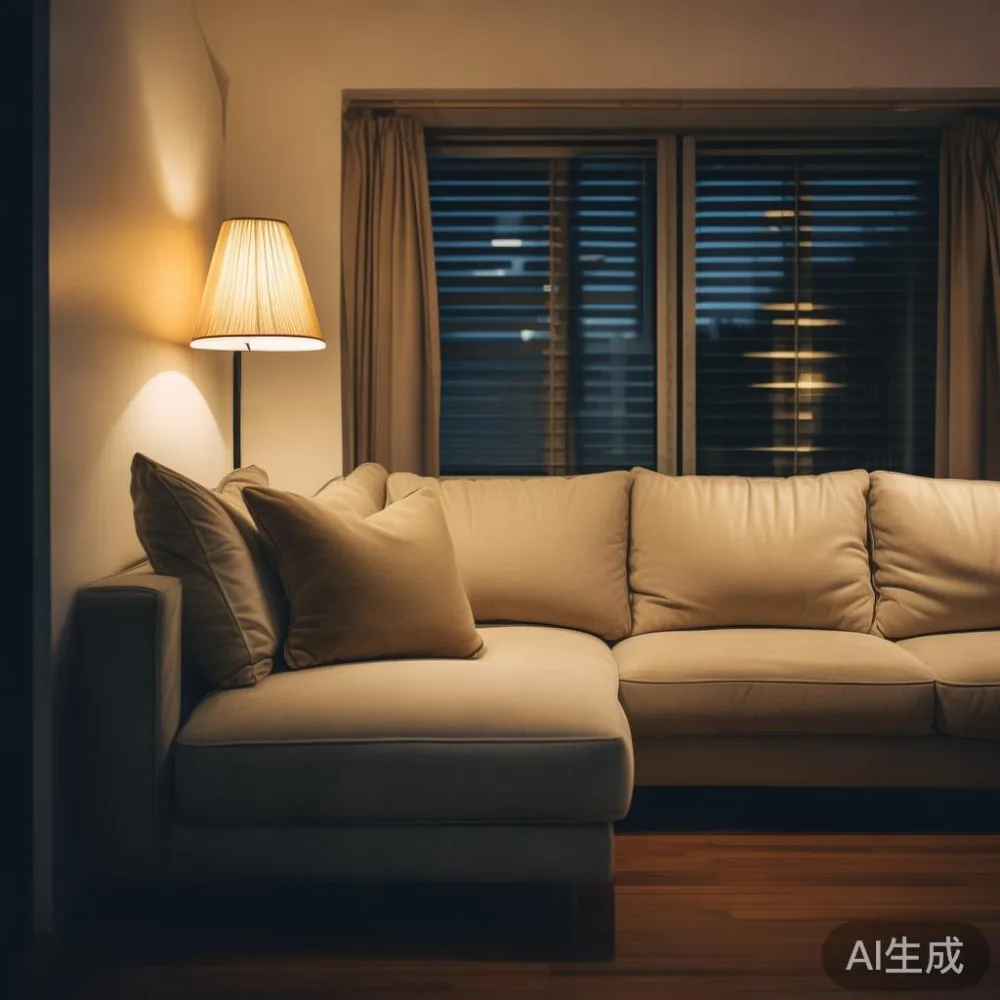
For a typical compact HDB lounge, reserve a clear activity zone measuring roughly 220 by 300 cm for the main seating group. That zone might accommodate a 220-240 cm sofa, a 90-100 cm table and 75 cm of circulation space. A sectional sofa with a 280-320 cm width demands a longer room, a hinged delivery route and careful thought about where each person will sit.
Do not measure only furniture. Keep 15 cm between a tall sofa back and a window where possible, because curtains need room to open. Allow 30 cm beside the television for speakers or plant stands. If the room must also serve as a dining area, retain a dining table zone measuring at least 90 by 90 cm for four compact settings and 120 by 80 cm for six.
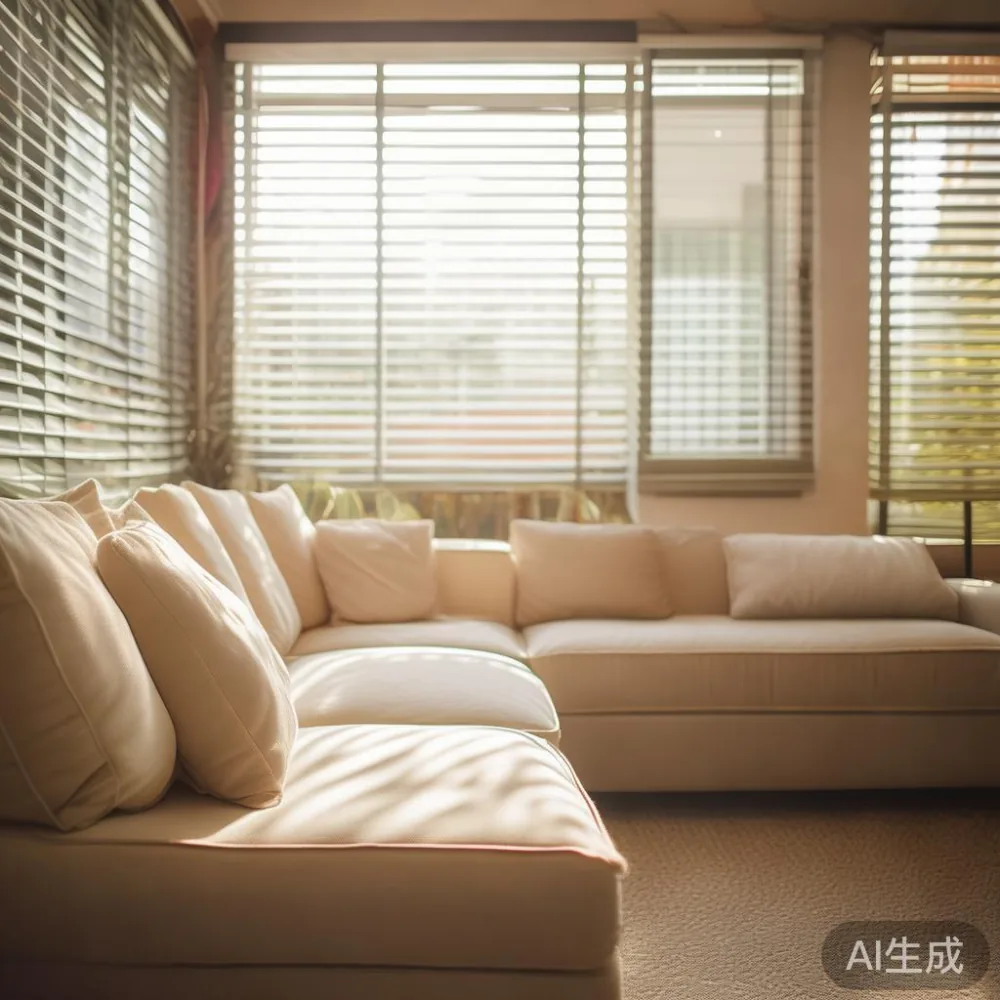
Last month I visited a renovated 4-room BTO in Punggol with an internal lounge of 3.8 by 4.5 metres. The owners had planned a 300 cm L-shaped sectional sofa, but a 240 cm straight model left a practical 105 cm path to the dining area. They also checked the HDB lift before ordering: the usable door opening was 90 cm, while the largest sofa carton measured 112 by 68 by 42 cm. That experience showed why showroom aesthetics should come after a room-and-access measurement.
How do I choose the right sectional sofa configuration?
Measure the intended sofa wall from left to right and subtract 20-30 cm for breathing room. A left-facing sectional is not automatically suitable for every room. Viewed from the front, the chaise position should support natural traffic and sightlines. In a narrow rectangular lounge, a straight sofa or a compact 2.5-seat sectional usually preserves more space than a large chaise.
Common local options include:
Two-seat straight sofa: Usually 180-210 cm wide and 85-95 cm deep. It suits short walls and leaves room for a separate armchair, although an armchair may occupy more floor space once placed.
Three-seat straight sofa: Often 220-260 cm wide and 90-100 cm deep. This is a balanced choice for many 3-room and 4-room flats.
Left- or right-facing sectional sofa: Around 240-300 cm wide and 150-170 cm deep. Check that the chaise does not obstruct the balcony door, dining route or television console.
U-shaped sectional sofa: Commonly 300-380 cm wide and 170-210 cm deep. This configuration needs a substantially larger room and should be approached only after a taped floor-plan check.
Seat height matters too. Most adults prefer 42-46 cm from the floor to the top of the seat cushion, while a slightly lower 40-43 cm can suit shorter users. A deep seat of 58-63 cm allows cross-legged sitting but may make older guests rise less easily. A 50-56 cm internal depth is often more manageable in a compact apartment. Keep the front edge accessible for cleaning and daily use.
For local families, assess how people actually sit. Two adults with a child may need a 230-250 cm straight sectional sofa. Frequent family gatherings might justify a 280 cm chaise version, but only if the remaining route remains at least 75 cm. The phrase Minimalist for small living room captures the right intent: use fewer, better-proportioned pieces rather than forcing oversized seating into every corner.
How wide is an HDB lift and corridor?
Ask the building management or a neighbour for the lift car dimensions and door width. Many HDB lifts provide approximately 110 cm wide doors, but internal depth and turning space vary by block and age. The delivered carton, not the assembled sofa, must pass through the lift, corridor, stair landing and apartment door. A sofa may fit diagonally while its packaging does not.
Before purchase, record:
Lift door width: Often 90-110 cm, with the narrowest opening controlling access.
Lift car dimensions: Commonly around 140 by 140 cm for older blocks, though larger refurbished lifts may differ.
Doorway width: A main entrance may be 85-95 cm, and bathroom or balcony thresholds may be narrower.
Corner turns: Leave enough diagonal clearance for a loaded trolley; a 75 cm hallway with a 90 cm turn can create an awkward manoeuvre.
Staircase dimensions: For walk-ups, measure the landing, flight width, handrail projection and any 198-degree bends. No heavy furniture should be carried upstairs without confirming the route.
Ask the supplier for the packed dimensions and carton weight. A large timber-framed sofa can weigh 75-120 kg, while a smaller boxed unit may weigh 45-70 kg. If the sofa must be carried up several flights, confirm whether the supplier provides in-car assembly or doorstep delivery only. In Singapore, GST is normally shown as 9% on the final selling price for a full-price retail purchase.
Can I fit a sectional sofa beside a dining table?
Yes, if the zones are separated by enough visual and physical space. In an open-plan HDB flat, the living room often shares one rectangle with the dining area. Position the sectional sofa with its back toward the dining zone only if the sofa is under 95 cm deep and the dining chair pull-out space remains clear.
A dining table needs about 60 cm from its edge to a wall or major obstruction for a seated diner to pull out a chair. Allow 75-90 cm for active passage behind occupied chairs. If the sectional is placed near the table, check the chaise projection carefully: a 155 cm chaise can reduce a dining zone by more than 50 cm.
Other local planning points include:
Keep the television visible from at least one dining seat and the main sofa position. A reflective marble table can brighten a compact lounge, but a pale stone surface also shows water marks and crumbs, so request a stain treatment if children eat there. A French provincial coffee table may suit a traditional light-luxury room, yet its carved edges and broad proportions need at least 45-55 cm of clearance around it. For a tighter setting, choose a slim 80 by 45 cm table with rounded corners.
Window and balcony doors should not be blocked. Keep 10-15 cm from a sliding door track, and allow the full panel to open. Air-conditioning supply should not point directly at the sofa back or seat because fabric and timber can deteriorate faster under concentrated cooling. Coordinate the sofa fabric with curtains rather than relying on a colour that looks good under showroom lighting alone.
Buyers researching how to choose American sofa should compare the generous proportions associated with that style against their actual room dimensions. A large American-style frame can work in a 4-room flat, but the same dimensions may overwhelm a 3-room lounge. The useful question is not how wide the model appears online; it is how much clear space remains after a 55 cm coffee table, a 30 cm console and normal traffic are added.
Which materials and comfort details are practical in Singapore?
Singapore's humidity makes material selection important. A solid wood sofa with kiln-dried hardwood or stable engineered-wood components offers a firmer frame, while high-resilience foam at 35-42 kg/m³ provides support without feeling excessively firm. The exact specification should be stated rather than inferred from a photograph.
Ask about frame joinery, suspension, cushion density, cover removal and surface treatment. Pocket springs can feel responsive, but a layered foam-and-down seat may create a softer sit. Down-like fibre can be easier to maintain in a humid climate, yet a removable cover and washable seat cushion remain useful for children, pets and frequent visitors.
For light-luxury styling, French light luxury suggests warm woods, cream upholstery and curved profiles. American light luxury favours deeper cushions and substantial timber details. Post-modern light luxury is quieter: clean lines, balanced spacing and one restrained material contrast. Modern European light luxury furniture can include a solid wood sofa, a marble table or a carved bed frame, but every item should earn its floor area.
The wider bedroom and dining pieces still need to coordinate with the lounge. A bed frame should repeat the same timber tone, a dining table should not overwhelm the adjacent sectional sofa, and a wardrobe with pale doors can visually extend a room. A small nightstand near the sofa may hold a lamp or book, although it should not become an extra obstacle in a tight walkway.
Colour is affected by HDB lighting. Warm-white LEDs around 2700-3000K make natural timber look richer, while cool-white lighting near 4000-5000K can reveal yellowing in pale fabric. Order physical swatches and view them in the room at night. Light neutral upholstery shows everyday marks more clearly than a medium oatmeal tone, but it can also make a small room feel larger.
What should I check before paying for delivery?
Check the total price, including GST where applicable, delivery, assembly and any stair or lift surcharge. It is also sensible to ask whether the quoted figure includes the service. Compare the frame warranty, cushion warranty and coverage exclusions in writing. A 10-year structural warranty gives useful protection, but verify whether it covers frame joints, springs and manufacturing defects rather than accidental damage or general wear.
For orders made through midhill.co, delivery arrangements should be confirmed against the stated building rules and the packed dimensions. Allow approximately 7-14 delivery days after the item is ready for dispatch, with a longer period for made-to-order upholstery or a special timber finish. Scheduling matters in a new BTO: residents sometimes move in before key handover dates, so coordinate delivery only after receiving access approval.
A return window can provide protection if the assembled sofa does not fit the intended route. Confirm the condition required for return, who arranges collection and whether a bulky-item movement fee applies. Taking photographs of the lift and sofa on arrival can settle packaging-damage questions quickly.
Buyers browsing for sale Coastal furniture may like a relaxed, pale-wood look, but coastal styling should not dictate the dimensions. Similarly, a search for the best Industrial sofa for 2026 may return a substantial metal-framed design that is unsuitable for a small HDB lounge. Use product reviews to assess comfort and finish, then apply a simple room test: mark the sofa footprint with painter's tape, place a cushion in the chaise position and walk along the intended route for 2 minutes.
How do I make a small living room look spacious?
Keep the sofa low in visual profile, choose legs that expose floor space and avoid a separate side table on the dominant side. A sectional sofa with a floating base can look lighter than one on a full plinth. Keep cushions coordinated rather than adding several contrasting patterns. One 60 by 30 cm rug can define the seating zone, provided at least the front legs of the sofa and coffee table rest on it.
Use vertical storage near the dining area and keep the television wall visually simple. Mirrors can reflect light, but avoid placing one where it produces glare on a television. A plant with a narrow pot and broad leaves may soften the corner without taking much space. Keep the walkway to the balcony clear, especially in households that use it for laundry or exercise.
A practical order of work is simple: measure the room, tape the footprint, inspect the lift route, request material swatches, confirm the total cost and then schedule delivery. This sequence prevents a costly mismatch. A sectional sofa that leaves clear paths, supports daily use and suits the local climate will make the room feel more generous than one selected solely for its showroom presence.