Small-Apartment Styling With a Sectional Sofa
A compact HDB flat or condo in Tampines, Bedok or Punggol does not need to look sparse simply because its floor area is limited. The trick is to choose furniture with clear proportions, preserve useful circulation routes and create a few deliberate visual anchors. A well-planned sectional sofa can become the main social zone without swallowing the living room.
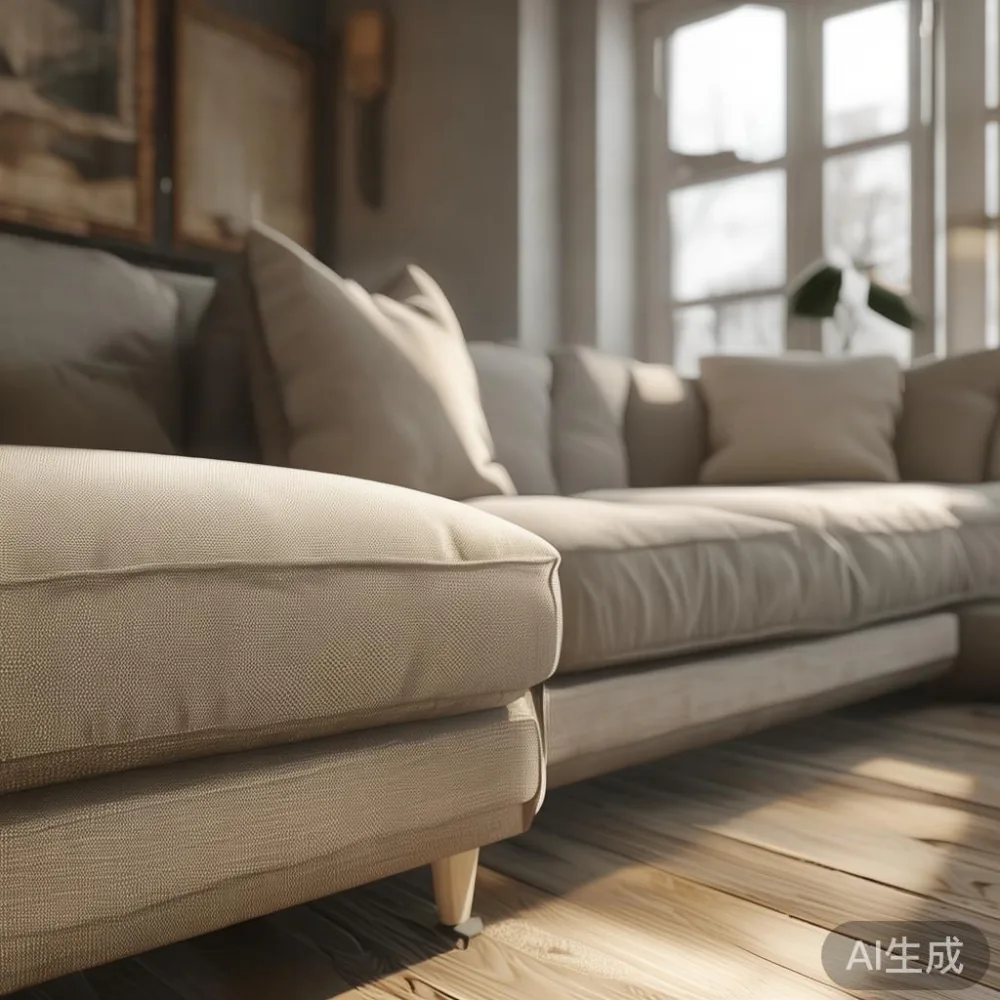
In Singapore, many residents also have to think beyond the living room. A lift lobby may measure only 1.1 m wide, while a common corridor can be around 1.5 m. The sofa box should therefore be checked against lift doors, turning corners and the route from the car park before delivery is arranged. Budget for a delivery window of 7–14 working days for made-to-order pieces, and remember that GST is already reflected in the displayed retail price.
How Can a Sectional Sofa Fit into a Small HDB Flat?
Start with the room, not the product catalogue. Measure the usable wall length, the television position, window openings and the space needed to open doors. A 3-seat sofa at 220 cm wide can work against a 3.6 m wall, but a 260 cm sectional may leave only 50 cm at one end when positioned beside a balcony door. That sounds sufficient until a person needs to walk through with a tray.
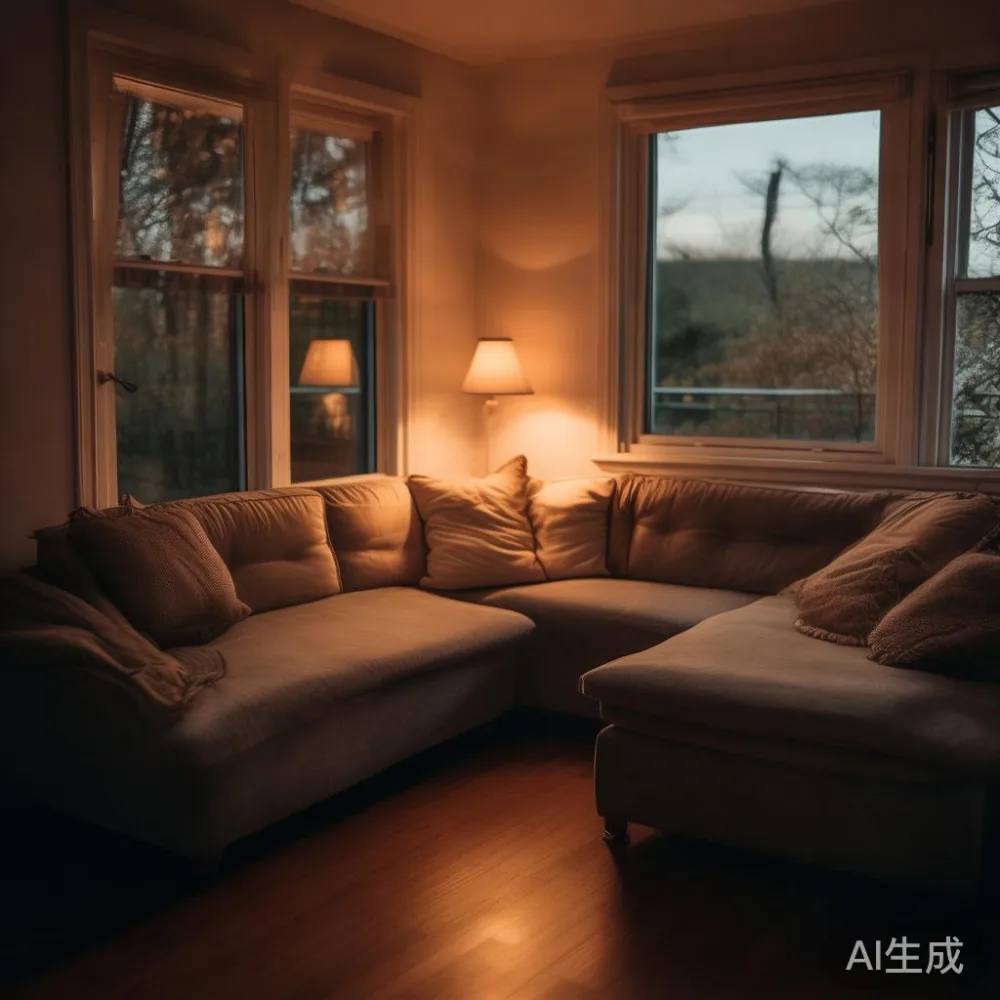
For a typical 35–55 sqm flat, a sectional sofa in the 210–240 cm range is often easier to manage than a much larger configuration. A chaise module at 150–160 cm long provides a comfortable place to stretch out, but it should project into an open area rather than block the main passage. Corner sofas need particular care: their two return sections can make a 90-degree turn feel pinched.
Think about delivery access as well. The outer carton of a large sectional sofa might measure 110 × 70 × 65 cm and weigh 65–95 kg. Check whether the lift car is at least 110 cm wide internally and whether the lobby has a 90-degree turn. If access is difficult, a modular design that separates into 2–3 pieces is usually easier to carry than a single long frame. The product may still be called a sectional sofa, but the individual modules can make the move less stressful.
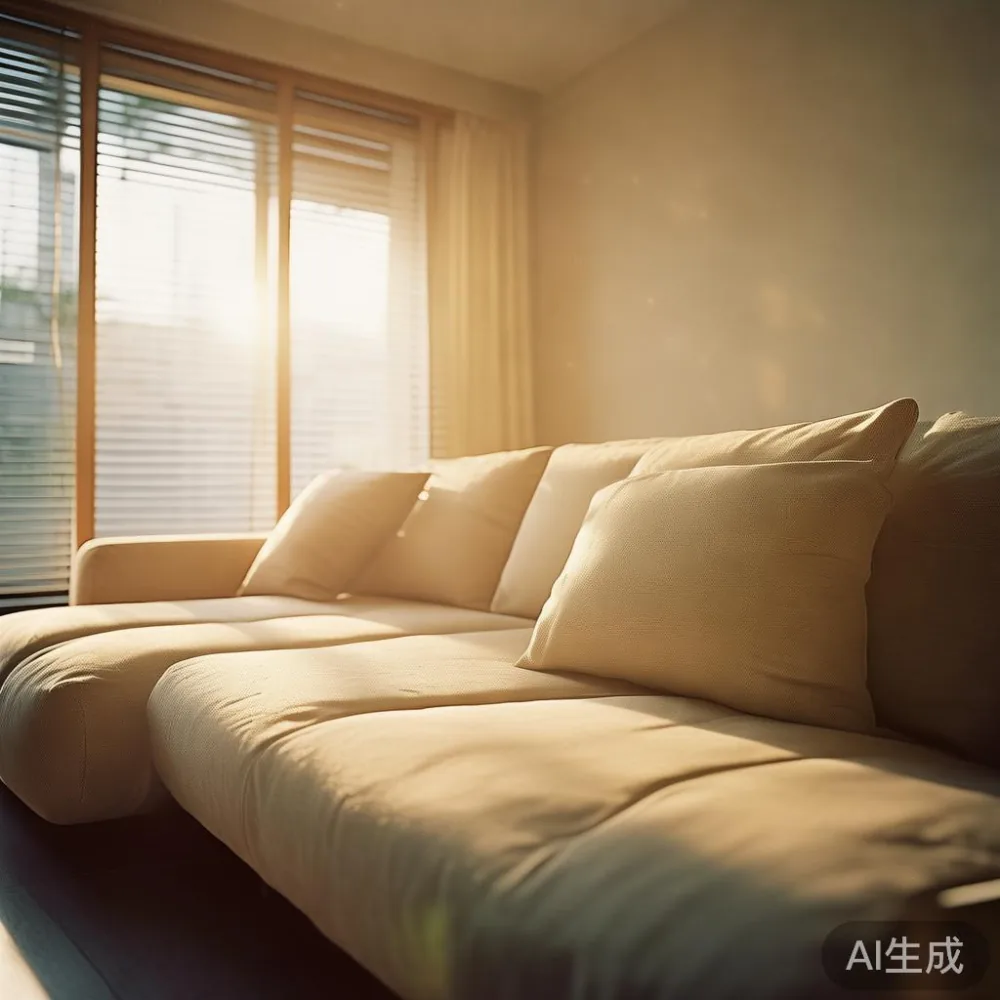
MIDHILL offers free shipping for orders over US$350, with prices shown here in SGD for local context. Delivery timing and lift-access arrangements should still be confirmed before purchase. A 14-day return policy gives residents room to assess the fit at home, while a 10-year structural warranty provides longer-term reassurance for the frame.
Which Layout Keeps Circulation Clear?
Place the sectional sofa facing the television or a low media cabinet rather than floating it in the centre of the room. This creates a defined sitting zone and usually leaves a 75–90 cm route along the side wall. Avoid narrowing that route below 60 cm, particularly beside the dining area, because household movement becomes awkward when several people pass at once.
A useful HDB layout often uses the longest wall as the sofa wall and the opposite side for a slim media console. For a 4.2 × 3.3 m living room, a 225 cm sectional with a 160 cm chaise can occupy a 225 × 160 cm visual zone. That leaves enough space for a 120 cm coffee table and a 45 cm side table without turning the centre into a traffic lane.
Move the coffee table close enough for reach: about 35–45 cm from the seat edge. A table that sits 70 cm away encourages people to lean forward and can make the arrangement feel disconnected. For compact rooms, a nesting table or a small round marble table with a 45–55 cm diameter can offer a surface without a heavy rectangular footprint.
Keep the television cabinet low, generally under 45 cm high, so the sofa does not compete with it visually. If the room has a dining table nearby, repeat one or two colours elsewhere to connect the zones. In a 70–90 sqm condo, the dining table can sit beyond the living zone while a coordinated palette keeps both areas related.
How Do You Style European Light Luxury Sofa in Room?
European light luxury works well in Singapore because it favours pale woods, restrained upholstery, slender profiles and carefully balanced spacing. It does not require a huge room or ornate decoration. A cream bouclé sofa, pale oak cabinetry and a brushed-metal detail can create a French light luxury mood while remaining practical for humid conditions.
Choose a low sectional with visible oak or solid wood framing rather than an oversized upholstered block. Leg height of 15–18 cm keeps the profile light, while seat depth around 58–62 cm prevents the sofa from looking too deep. Curtains should stop just above the floor, and the rug should extend at least 20 cm beyond the front edge of the sectional where space permits.
The question of European sofa vs French provincial sofa is worth separating carefully. European styling tends toward clean geometry, balanced proportions and less decorative carving. French provincial styling introduces curved arms, tapered legs, softer upholstery and more visible ornamental touches. A small apartment usually benefits from the European approach because fewer carved edges reduce visual weight.
For wall colour, warm white, oatmeal or very pale greige works better than stark white when a compact room receives limited side lighting. Use 2–3 main colours: light upholstery, warm timber and one darker accent. A 30 × 30 cm cushion, a 40 cm plant and a 25 cm lamp provide enough variation without filling every surface.
What Should You Do Before Delivery?
Make a scaled floor plan and mark the sectional sofa footprint in tape on the floor. The outline should include not only the sofa body but also the depth needed to stand or sit on the chaise. Walk around it with a 60 cm-wide imaginary object. If you cannot pass comfortably, revise the orientation before the furniture arrives.
Measure the lift and corridor again on the delivery day, since renovation work or temporary obstructions may change access. Photograph the door panels, corners and lift car. Confirm whether the sofa will be delivered assembled or in modules, and whether the delivery team will carry it beyond the lift. These small details can prevent a large piece from becoming stuck on the day.
Protect the route with floor coverings from the car park to the living room. A wool or low-pile rug under the sectional should suit Singapore homes better than a high-pile shag, which can trap dust. Leave 2–3 cm between the sofa and the wall for ventilation and cleaning. Good airflow also helps upholstery remain fresh in a humid tropical climate.
Allow 7–14 working days for delivery after the order is confirmed, although custom finishes and peak periods can affect timing. Someone should be present during the handover to inspect corners, cushions and frame alignment. Keep the warranty documents in a folder or digital file for the full 10-year period.
Which Other Furniture Supports the Same Calm Look?
A compact apartment needs useful pieces, not every available furniture type. A solid wood sofa frame gives the sectional a grounded quality, while a matching bed frame, dining table, wardrobe, nightstand and marble table can repeat the same timber tone across the home.
The dining table should leave 75–90 cm between its edge and the nearest wall or sofa. A round table with a 90–110 cm diameter often suits a narrow dining corner because it softens movement around the perimeter. A rectangular dining table at 140 × 80 cm can work if the route to the kitchen remains at least 75 cm wide.
Storage is where small apartments gain the most breathing space. If you are considering how to style Japanese wardrobe in apartment layouts, focus on flat fronts, pale timber, sliding panels and restrained handles. Sliding doors do not require the swing clearance needed by hinged doors. A 180 cm-wide wardrobe placed along a straight wall can provide substantial storage while keeping the floor open.
For a separate study corner, European light luxury for office interiors can be interpreted with a pale desk, one upholstered seat and a tidy cable route. Avoid adding a bulky chair beside the sectional sofa. One occasional chair with a footprint of 60 × 65 cm can provide contrast if it is placed near a window and kept clear of the main passage.
Nightstands need only around 40–50 cm of width each, but they should be tall enough to sit near the mattress. A marble table beside the sofa or bed introduces a cool, polished surface; select a light, even pattern rather than strong veining, which can make a small area appear busier.
Are Light-Luxury Details Practical in a Humid Apartment?
Yes, if materials are selected for daily use rather than treated as decorative additions. Solid wood may expand and contract slightly as humidity changes, so leave appropriate gaps around fitted pieces and use coasters on the marble table. Upholstery with removable covers is useful for cleaning, and pale textiles need regular vacuuming to maintain their appearance.
Leather, linen blends and performance bouclé each have different care requirements. Ask for the cleaning code and fabric composition before ordering. For a household with children or pets, washable covers and tighter weave fabrics may be more suitable than a loose, textured surface.
Lighting also affects whether a small room feels open. Use one ceiling fixture, a 40–50 cm floor lamp and a table lamp with a warm 2700K tone. Avoid placing a tall floor lamp directly behind the sofa, where its silhouette can crowd the wall. A lamp on the side table draws attention sideways and creates depth without adding furniture.
How Can You Create Light Luxury Without Overfilling the Room?
Set a limit for visible pieces: perhaps 1 sectional sofa, 1 coffee table, 1 side table, 1 media cabinet and 2–3 lamps or plants. Decorative objects can still be layered, but they should occupy grouped areas rather than every ledge. A tray with 3 small objects on a 45 cm round table creates detail without scattering accessories across the room.
Mirrors can extend a compact room visually, but they should not be treated as extra storage surfaces. A 60 × 120 cm mirror on a pale wall can reflect daylight and a second plant. Position it to reflect an attractive view rather than the television or lift door.
For the bedroom and dressing area, the best Post-modern wardrobe for 2026 can be understood through clean lines, warm wood, integrated handles and modular internal fittings. Post-modern design need not be loud; it can combine simple forms with subtle material contrast. Pair it with a solid wood bed frame and a compact nightstand to maintain continuity.
The aim is not to make every object visible at once. A small apartment feels calmer when some storage is closed, some corners remain empty and the sectional sofa has enough space around it to function. A 210–240 cm modular arrangement, clear 75–90 cm passages and pale finishes can give a Tampines, Bedok or Punggol home a refined, light-luxury character without sacrificing movement or storage.